
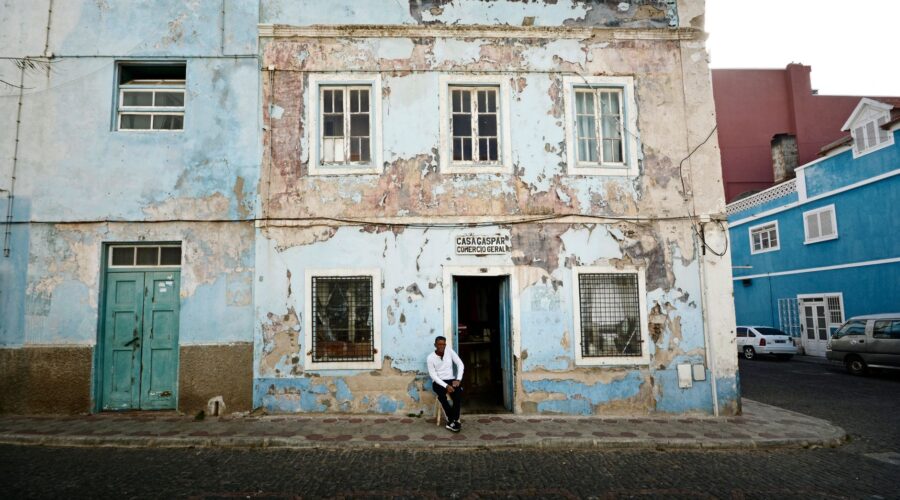
Cape Verdean Rooftops: Architecture of Língua de Terrenu
To the casual observer walking through the cobblestone streets of Plateau in Praia or the wind-swept alleys of Mindelo, a roof is simply a functional shelter against the Sahelian sun. However, in the architectural lexicon of Cape Verde, the summit of a building is a profound cultural marker. It is here, in the “Língua de Terrenu” (the language of the land) and the spirit of the “Riba-Léu” (the rooftop heights), that the history of an Atlantic creole nation is written in stone, tile, and lime.
The Anatomy of the Cape Verdean Skyline
Cape Verdean architecture is a hybrid of necessity and identity. Born from the convergence of Portuguese colonial influence and West African ingenuity, the archipelago’s built environment had to adapt to a landscape defined by volcanic ruggedness and a chronic lack of timber. This scarcity gave rise to a unique vernacular language where the roof became the most technically complex and socially significant part of the house.
The term “Riba-Léu” literally translates to “above the ceiling” or “on the heights.” In traditional Cape Verdean life, particularly in the urban centers of the 19th and early 20th centuries, the rooftop was more than just a cover; it was a rhythmic extension of the living space. From the sobrados (colonial manor houses) of São Filipe to the humble casas de pedra of Santo Antão, the roof defines the silhouette of the islands against the Atlantic horizon.
Língua de Terrenu: The Material Language of the Land
The concept of Língua de Terrenu refers to the use of local materials and traditional knowledge to solve architectural problems. Because Cape Verde is a volcanic archipelago with limited forest cover, the “language” of construction is primarily mineral.
The ‘Teto de Telha’ and the Influence of the Canaries
In islands like Fogo and Santiago, the classic rooftop style is the “scissor roof” or the pitched roof clad in ceramic tiles (telha marelha). These tiles were often imported or produced locally in small kilns. The way these tiles are laid—overlapping in a pattern that allows for heat expansion and contraction—is a testament to a craftsmanship passed down through generations. In the Língua de Terrenu, the weight of the tile is a status symbol; it signifies a permanent, sturdy home capable of withstanding the bruma seca (dry dust storms) from the Sahara.
The ‘Platibanda’: Artistry at the Edge
Perhaps the most distinctive feature of the Cape Verdean roof is the platibanda. This decorative parapet hides the pitch of the roof, creating a square, neoclassical appearance from the street. The platibanda is where the mason’s artistry shines. Decorated with geometric reliefs, floral patterns, and vibrant colors—blues, ochres, and pinks—the platibanda serves as a crown for the house. It is a visual dialogue between the private domestic space and the public street, embodying the “prestige of the facade” so central to Cape Verdean social life.
The Riba-Léu: A Social and Spiritual Verticality
If the structure is the Língua de Terrenu, the usage of the space is the spirit of Riba-Léu. In the densely packed neighborhoods of Mindelo or the historical core of Ribeira Grande, the rooftop is an essential multifunctional platform.
Historically, the Riba-Léu was used for practical domestic tasks: drying corn (milho), airing out mattresses in the intense sun to kill parasites, and catching the alísios (trade winds) to cool the house below. However, it also held a social dimension. During the humid summer months (as águas), families would retreat to the heights to escape the interior heat. It was a place for toca-toca (informal music gatherings), for watching the arrival of ships in the harbor, and for the quiet contemplation of the sea.
The Spiritual Dimension
In Cape Verdean folklore, the heights are often associated with transition. The roof is the closest point to the heavens, and in many rural communities, specific rituals would take place during the “closing” of a roof. When the final tile or slab was laid, it was customary to host a djunta-món (a community work party) followed by a feast. The “spirit of the roof” represented the completion of a family’s dream and their rootedness in the soil.
The Traditional ‘Funco’ and the Round Roofs of Fogo
One cannot discuss the vernacular heritage of Cape Verdean rooftops without mentioning the funco. Predominant on the island of Fogo, particularly near the Chã das Caldeiras volcano, these are circular stone structures with conical roofs. Originally thatched with straw (palha) and later adapted with stone or tile, the funco represents the most ancient Língua de Terrenu.
The aerodynamic shape of the funco roof is a direct response to the high winds of the volcanic plateaus. It is a masterpiece of “architecture without architects,” where the form is dictated entirely by the climate and the available volcanic rock. These structures serve as a reminder that Cape Verdean heritage is not just Portuguese-influenced urbanism, but also a rugged, African-inflected ruralism.
Preservation in the Age of Concrete
Today, the skyline of Cape Verde is changing. The traditional ceramic tiles and platibandas are increasingly being replaced by flat, reinforced concrete slabs (laje). While concrete offers the promise of adding a second or third story as a family grows, it often lacks the thermal regulation and aesthetic soul of the traditional Riba-Léu.
Architects and heritage conservationists in Cape Verde, such as those working with the Institute of Cultural Heritage (IPC), are pushing for a return to the Língua de Terrenu. They argue that the revival of traditional roofing techniques is not just about nostalgia; it is about sustainable cooling in a warming climate. By using lime-based mortars and ventilated roof cavities, modern Cape Verdean houses can stay cool without the heavy use of air conditioning.
Conclusion: The Horizon from the Heights
The rooftops of Cape Verde are the archipelago’s third dimension. They are the stage for the Morabeza (the famous Cape Verdean hospitality) and the silent witnesses to centuries of Atlantic history. Whether it is the ornate platibanda of a Mindelo merchant house or the stark, functional slab of a modern home in Nelson Mandela international airport’s shadow, the Riba-Léu remains a symbol of aspiration.
To decode the “Língua de Terrenu” is to understand that a house in Cape Verde is never truly finished; it is a living organism that grows upward, always reaching for the breeze, always keeping an eye on the horizon. In the spirit of the heights, the Cape Verdean people find their equilibrium—between the solid rock of the islands and the infinite blue of the sky.
Traveler’s Note: Where to see the best ‘Riba-Léu’ architecture
- São Filipe, Fogo: Famous for its sobrados with beautifully preserved rooftops and panoramic views of Brava.
- Plateau, Praia (Santiago): The historical heart of the capital offers the best examples of decorative platibandas.
- Mindelo, São Vicente: Walk the backstreets to see how urban residents use their rooftops as vibrant social spaces.
- Chã das Caldeiras, Fogo: The only place to see the traditional funco structures in their natural volcanic setting.
Image: Pexels – damien Saillet